Discover
A site walk, how you actually live, and an honest first number. We say plainly whether the allotment can take the home you have in mind.


New custom homes
We start with a blank brief and your allotment. Planning permit and building permit included.
How it works
A site walk, how you actually live, and an honest first number. We say plainly whether the allotment can take the home you have in mind.
One set of drawings for this block. Plans presented in person, selections made with a consultant, then a contract you can read.
We manage both the planning permit and the building permit for your project. Construction does not start until the building permit is finalised.
Slab through to finishes with a single site supervisor. You stay updated at each stage. Every Lotus home carries a seven-year structural warranty.
A walkthrough on site to confirm the home meets the brief, then keys. We remain available for the defects period after you move in.
Inclusions
Both permits are part of the Lotus custom-home path. We coordinate the applications and finalise the building permit before construction begins, so you are not left managing council paperwork alone.
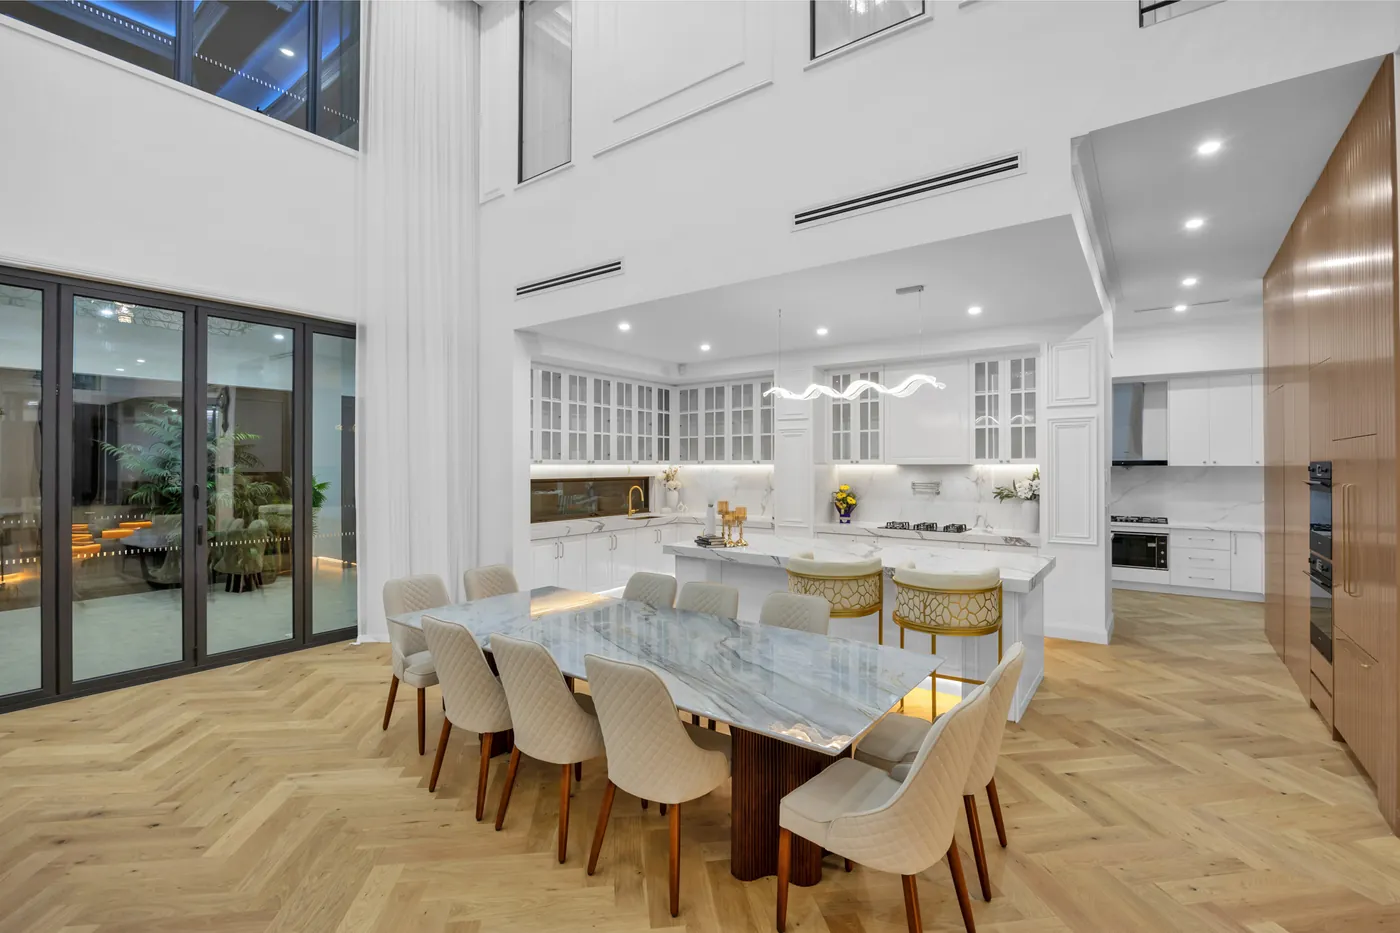
Inglis Road, Berwick
One set of drawings for this block.
Published project
A completed two-storey custom home. See the published album for street facade and interiors from the Lotus shoot.
